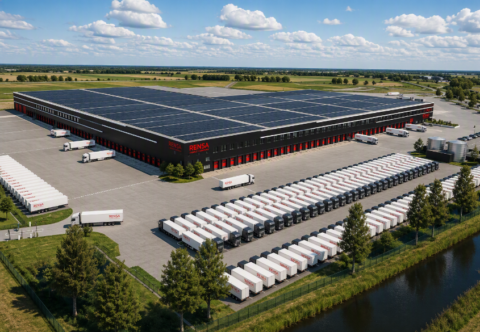
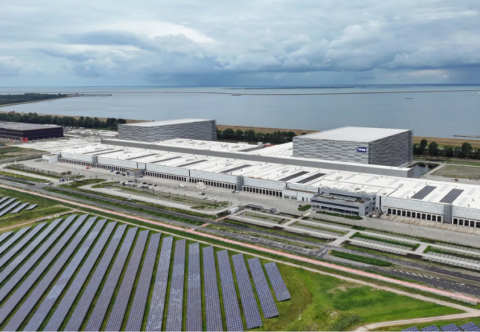
Lidl's new e-fulfilment centre in Roosendaal measures as much as 50,000 square metres. Initially, a warehouse of up to 35,000 square metres was planned on that site. With a lot of trial and error, help from local residents and a creative solution for the included retention pond, real estate investor Delin managed to meet Lidl's requirements. "We now have underground water storage.
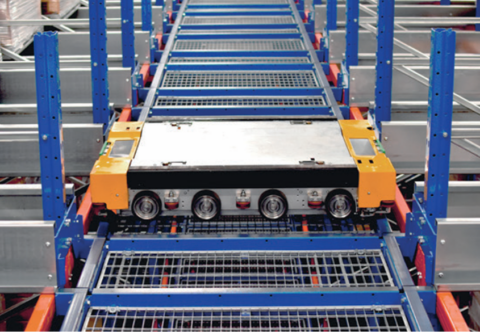
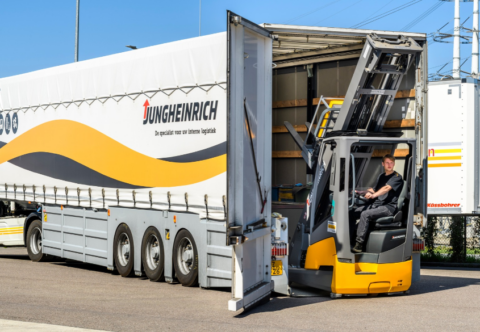
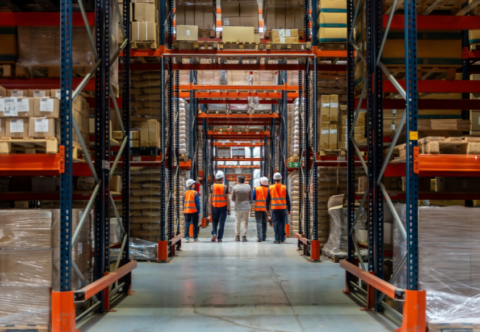
While mechanics from Jungheinrich are busy assembling warehouse racks in the background, 150 people are given a tour of Lidl's new distribution centre in Roosendaal. They are attendees of Spryg's Logistics Real Estate 2018 conference, who boarded the bus to Borchwerf II business park at the invitation of Delin Capital Asset Management.
Plot too small
Gerwin Vos of Delin explains that initially a distribution centre of 35,000 square metres was planned. The investment company did not yet have tenants when the building permit was applied for. That changed when the building permit was in and Lidl came forward. The German supermarket chain was looking for a location for its e-commerce activities and had its eye on Roosendaal.
There was one problem: Lidl needed premises of more than 50,000 square metres, where 1,300 people would be employed. Delin's plot was too small for that. "We therefore bought all the surrounding land and started talks with local residents and a neighbouring company about relocation. Now we are building a distribution centre of over 50,000 square metres here with parking for 40 trucks and 131 trailers. For staff, we are building a car park with 423 parking spaces," Vos says.
Underground water storage
To acquire enough square metres, Delin even bought the retention pond on the business park. The car park is now being built on the site of the pond. Because the zoning plan had to be changed first for this, its construction started later. "As an alternative to the retention pond, we installed 12,000 cubic metres of lava rock under the truck parking area. Since lava rock is highly porous, it can absorb as much as 6,000 cubic metres of water. So we now have an underground water storage facility."
Isn't that an expensive solution? Not so bad. Because the retention pond had no industrial use, we were able to acquire that site cheaply. On top of the lava rock is ordinary paving, so the trucks don't notice anything at all."
Large windows
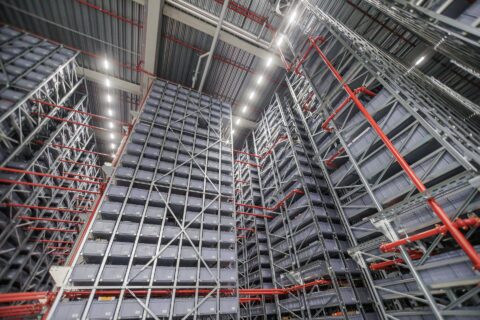
The distribution centre itself has three halls: one for bulk storage, one for order picking and one for packing and shipping orders. Goods enter and leave the building via 52 docks. Lidl would not say anything about the operation and layout of the distribution centre, except that the process will be partly automated.
What becomes clear during the tour is that Delin, in cooperation with Lidl, has paid a lot of attention to the 1,300 employees who will soon be working in three shifts. From the car park, they enter the second floor of the distribution centre via a footbridge. At the same height, railings have been installed along the entire length of the building, so that everyone will soon be able to reach their workplace without disturbing the operation on the floor.
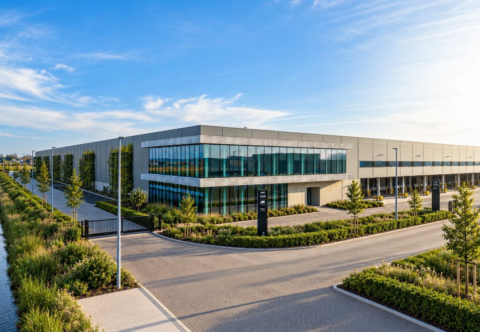
Also striking are the large windows in the area where Lidl will soon pack and prepare the orders for shipment. This is where most people will soon be working. "Lidl wants to present itself as an attractive employer. Therefore, in the design, much attention has been paid to the working climate. We have also taken full account of a possible second life for this building in case Lidl should ever leave."